
9291 Glenallan Drive Drive Richmond, British Columbia V7A 2S6

$3,178,000
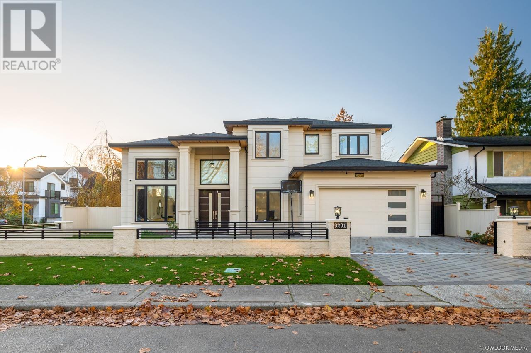
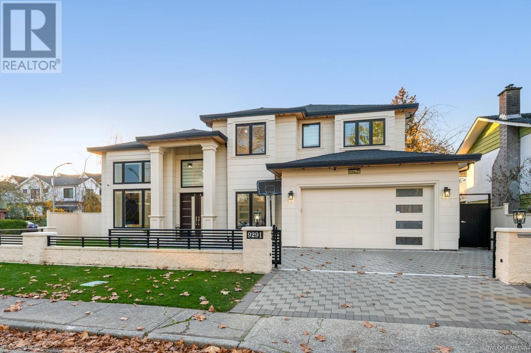
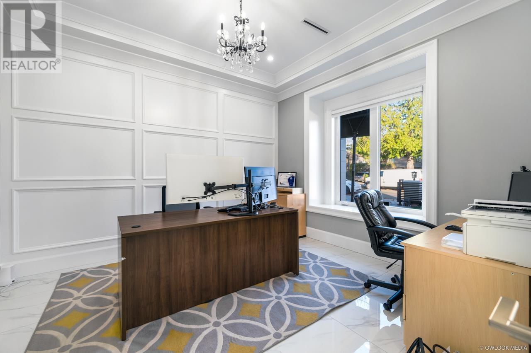
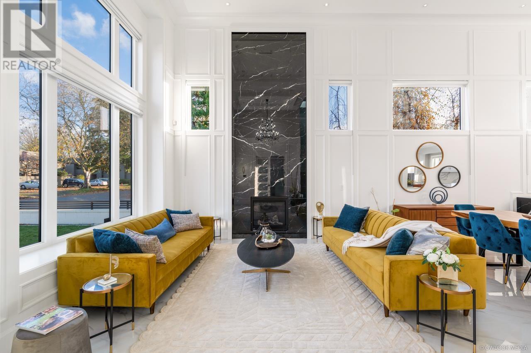

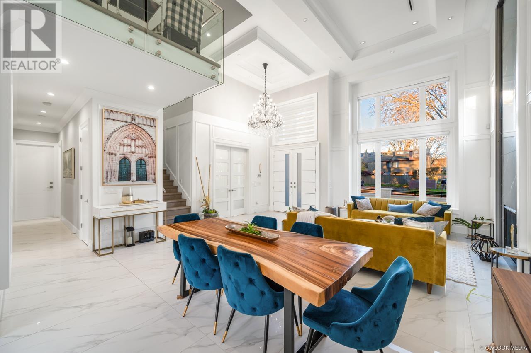
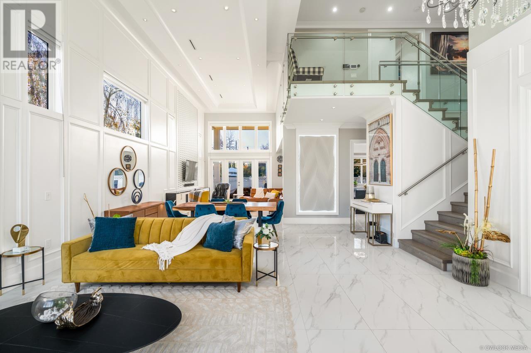

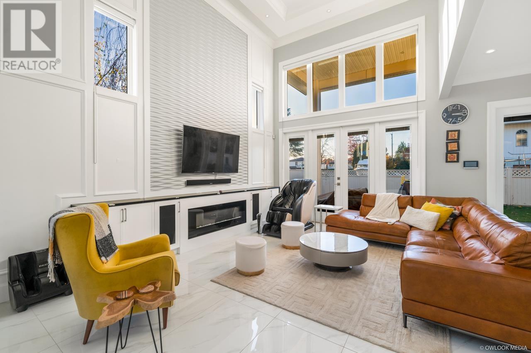
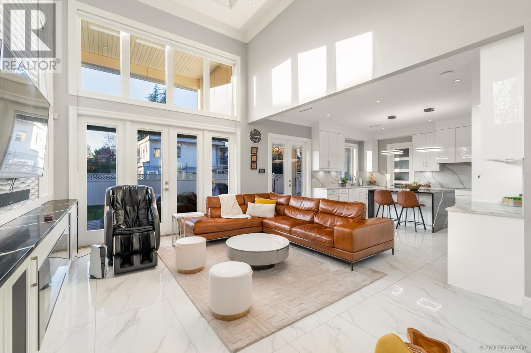
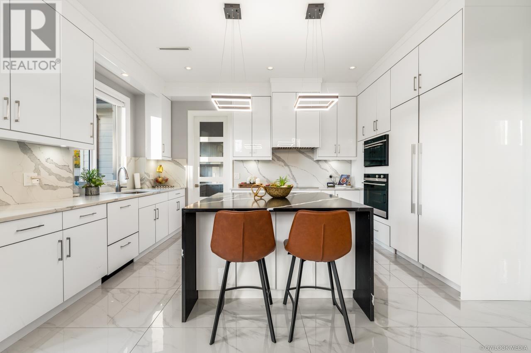
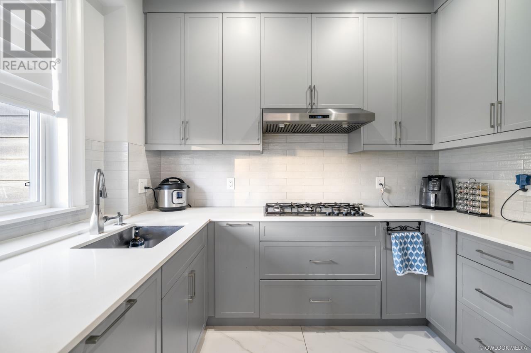
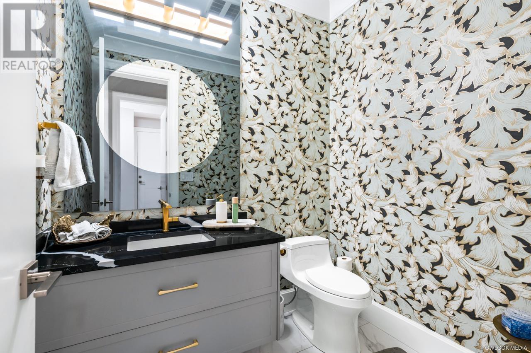
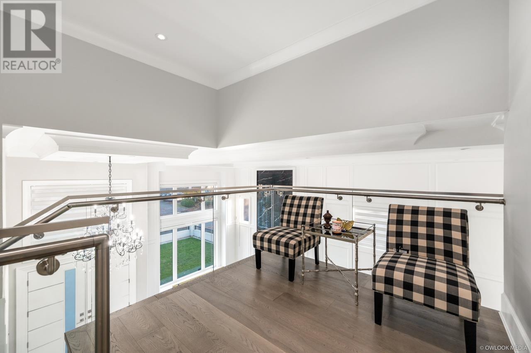
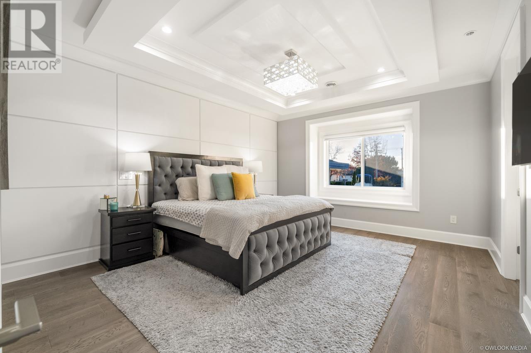

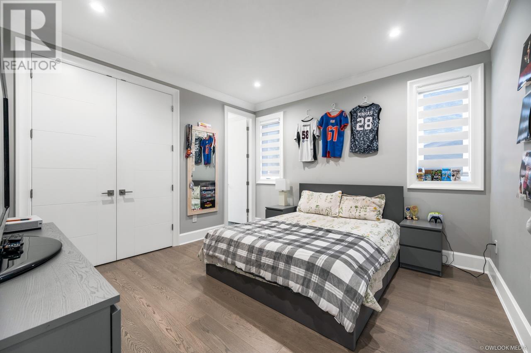

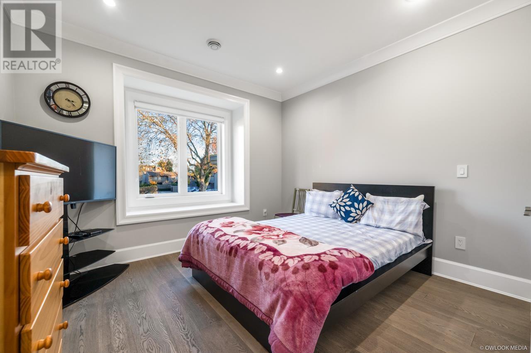
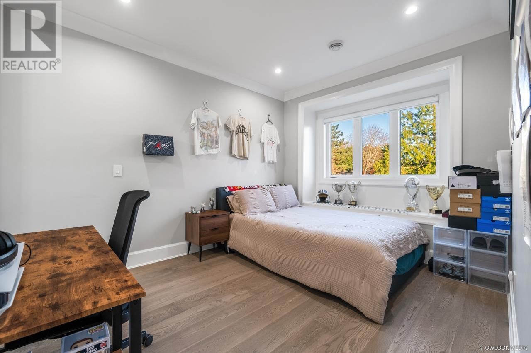

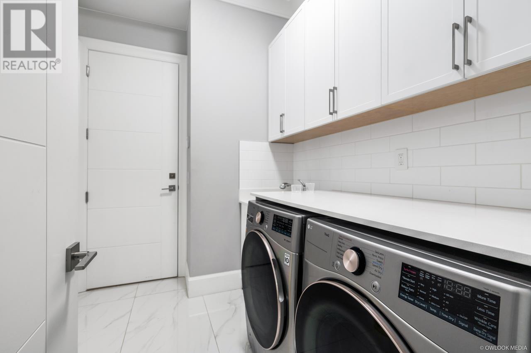
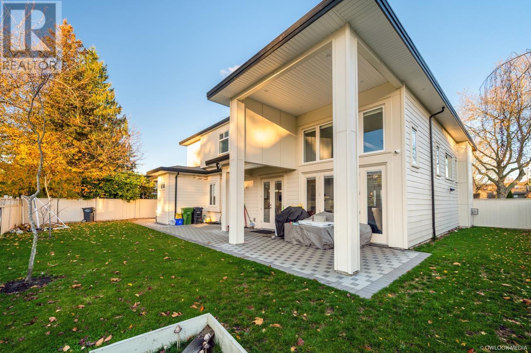
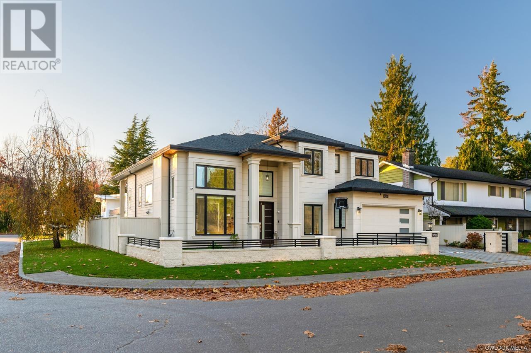
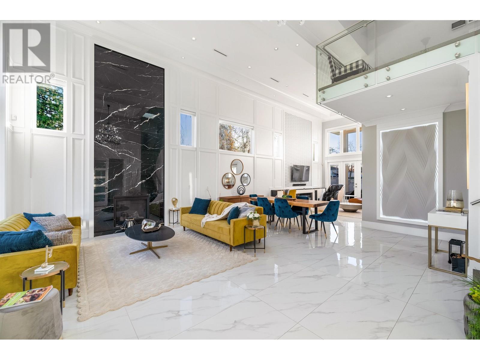
Welcome to this custom-built luxury home situated on a corner lot in the Saunders neighborhood. 5 bedrooms, a den, and 5 full ensuite bathrooms, along with a one-bedroom suite with a separate entrance (mortgage helper). Three-sided large windows throughout the home with loads of natural light. The high-ceiling foyer, living room, dining room, and family room seamlessly connect, creating an extravagant and luxurious living experience, and brings spaciousness. Additional features include radiant floor heating, central A/C, HRV, a remarkable kitchen with a waterfall countertop, a wok kitchen, and a high-end built-in coffee machine. The home also includes a complete automation system with security cameras. 2-5-10 new home warranty is included. Open House: Jan 25th, Sat 12:00-2:00 pm. (id:58359)
Property Details
| MLS® Number | R2943316 |
| Property Type | Single Family |
| Parking Space Total | 6 |
Building
| Bathroom Total | 6 |
| Bedrooms Total | 5 |
| Architectural Style | 2 Level |
| Constructed Date | 2023 |
| Construction Style Attachment | Detached |
| Fireplace Present | Yes |
| Fireplace Total | 2 |
| Heating Type | Radiant Heat |
| Size Interior | 3,342 Ft2 |
| Type | House |
Parking
| Garage | 2 |
Land
| Acreage | No |
| Size Frontage | 70 Ft |
| Size Irregular | 7000 |
| Size Total | 7000 Sqft |
| Size Total Text | 7000 Sqft |
https://www.realtor.ca/real-estate/27642143/9291-glenallan-drive-drive-richmond
Contact Us
Contact us for more information

The trademarks REALTOR®, REALTORS®, and the REALTOR® logo are controlled by The Canadian Real Estate Association (CREA) and identify real estate professionals who are members of CREA. The trademarks MLS®, Multiple Listing Service® and the associated logos are owned by The Canadian Real Estate Association (CREA) and identify the quality of services provided by real estate professionals who are members of CREA. The trademark DDF® is owned by The Canadian Real Estate Association (CREA) and identifies CREA's Data Distribution Facility (DDF®)
January 26 2025 04:00:05
Greater Vancouver REALTORS®
RE/MAX City Realty