
5843 Carson Street Burnaby, British Columbia V5J 2Z7

$2,648,000
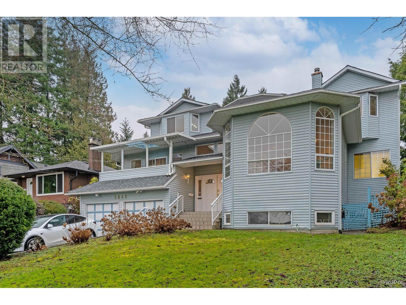
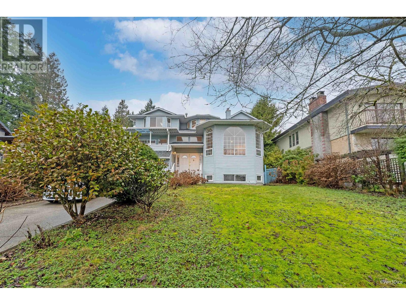
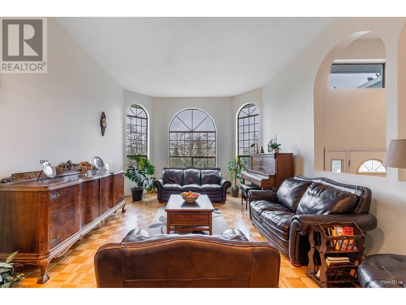
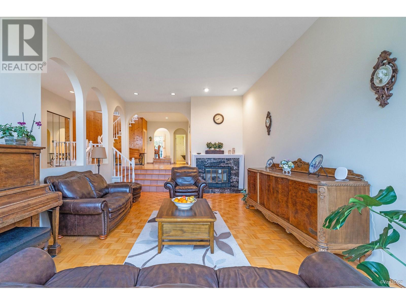
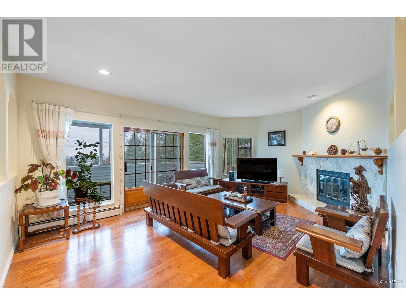
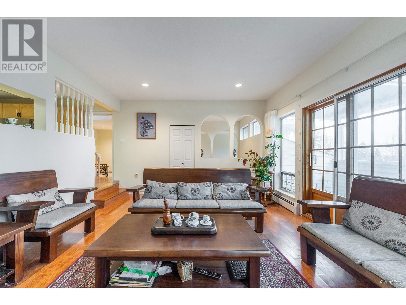
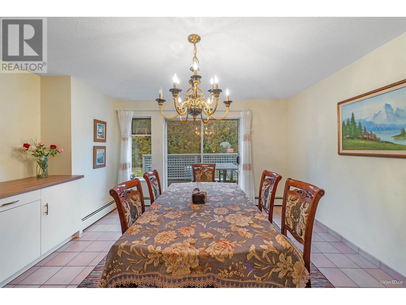
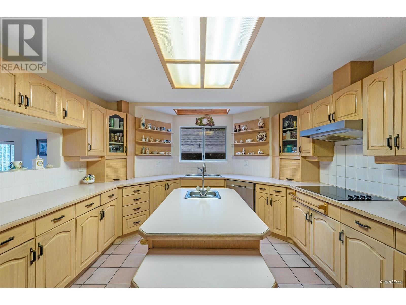
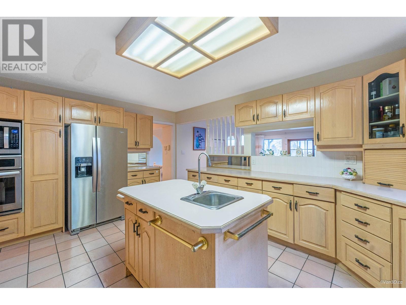
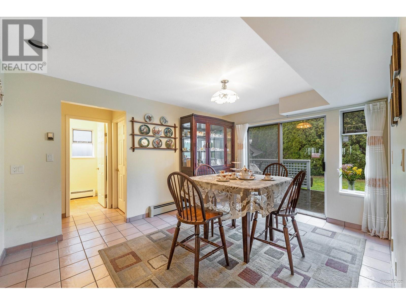
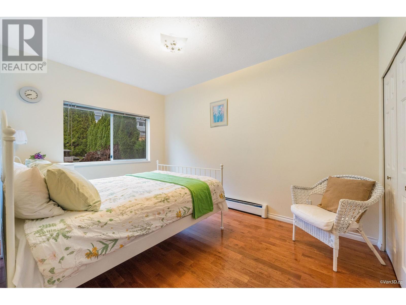
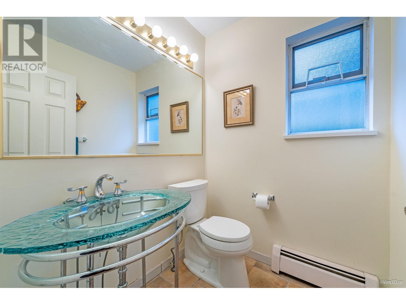
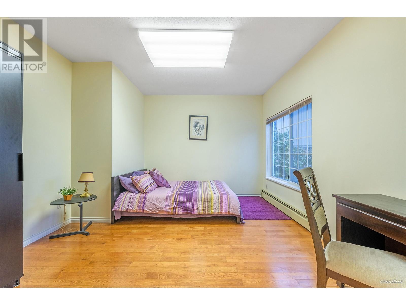
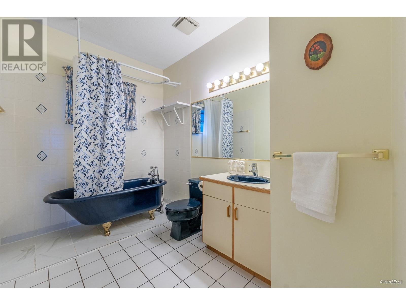
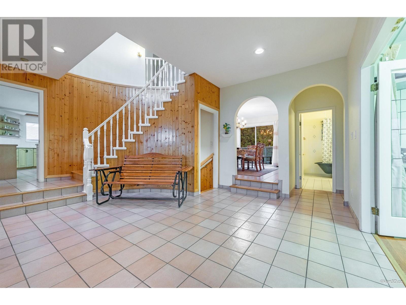
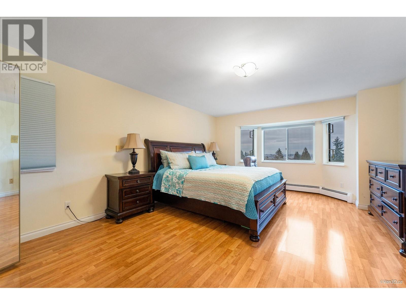
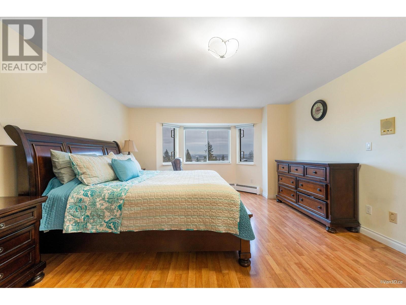
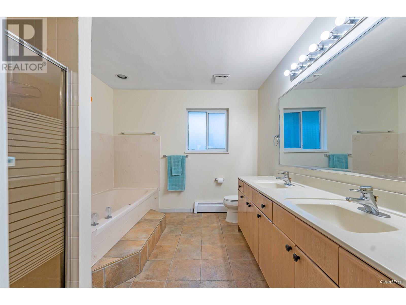
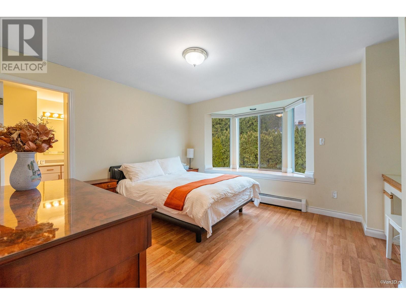
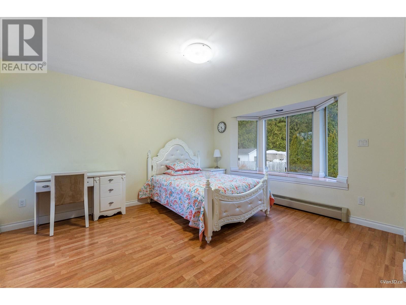

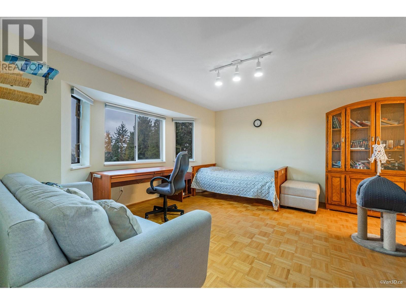
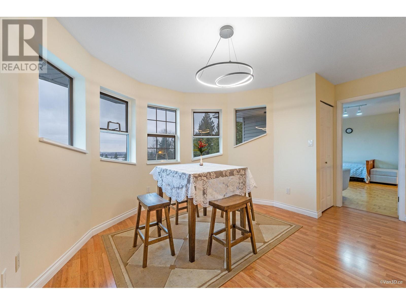
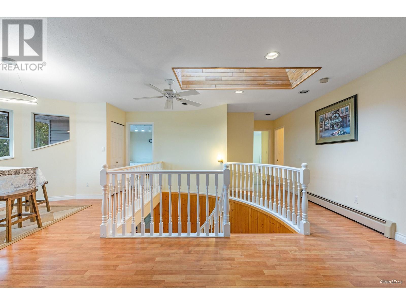

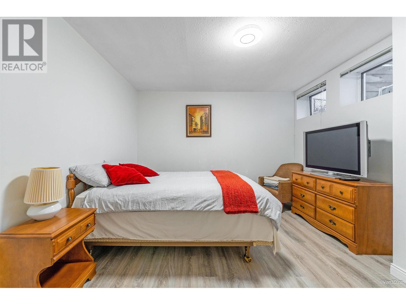
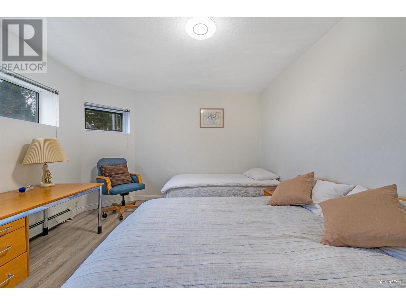
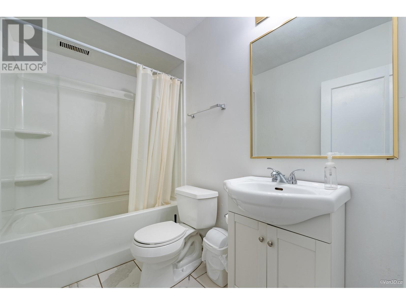
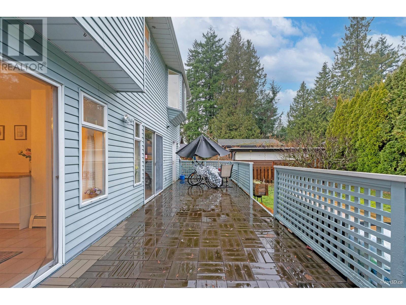
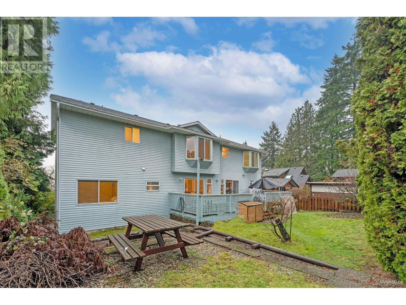
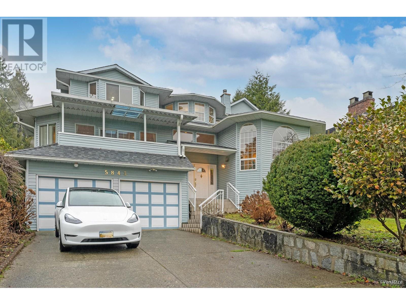
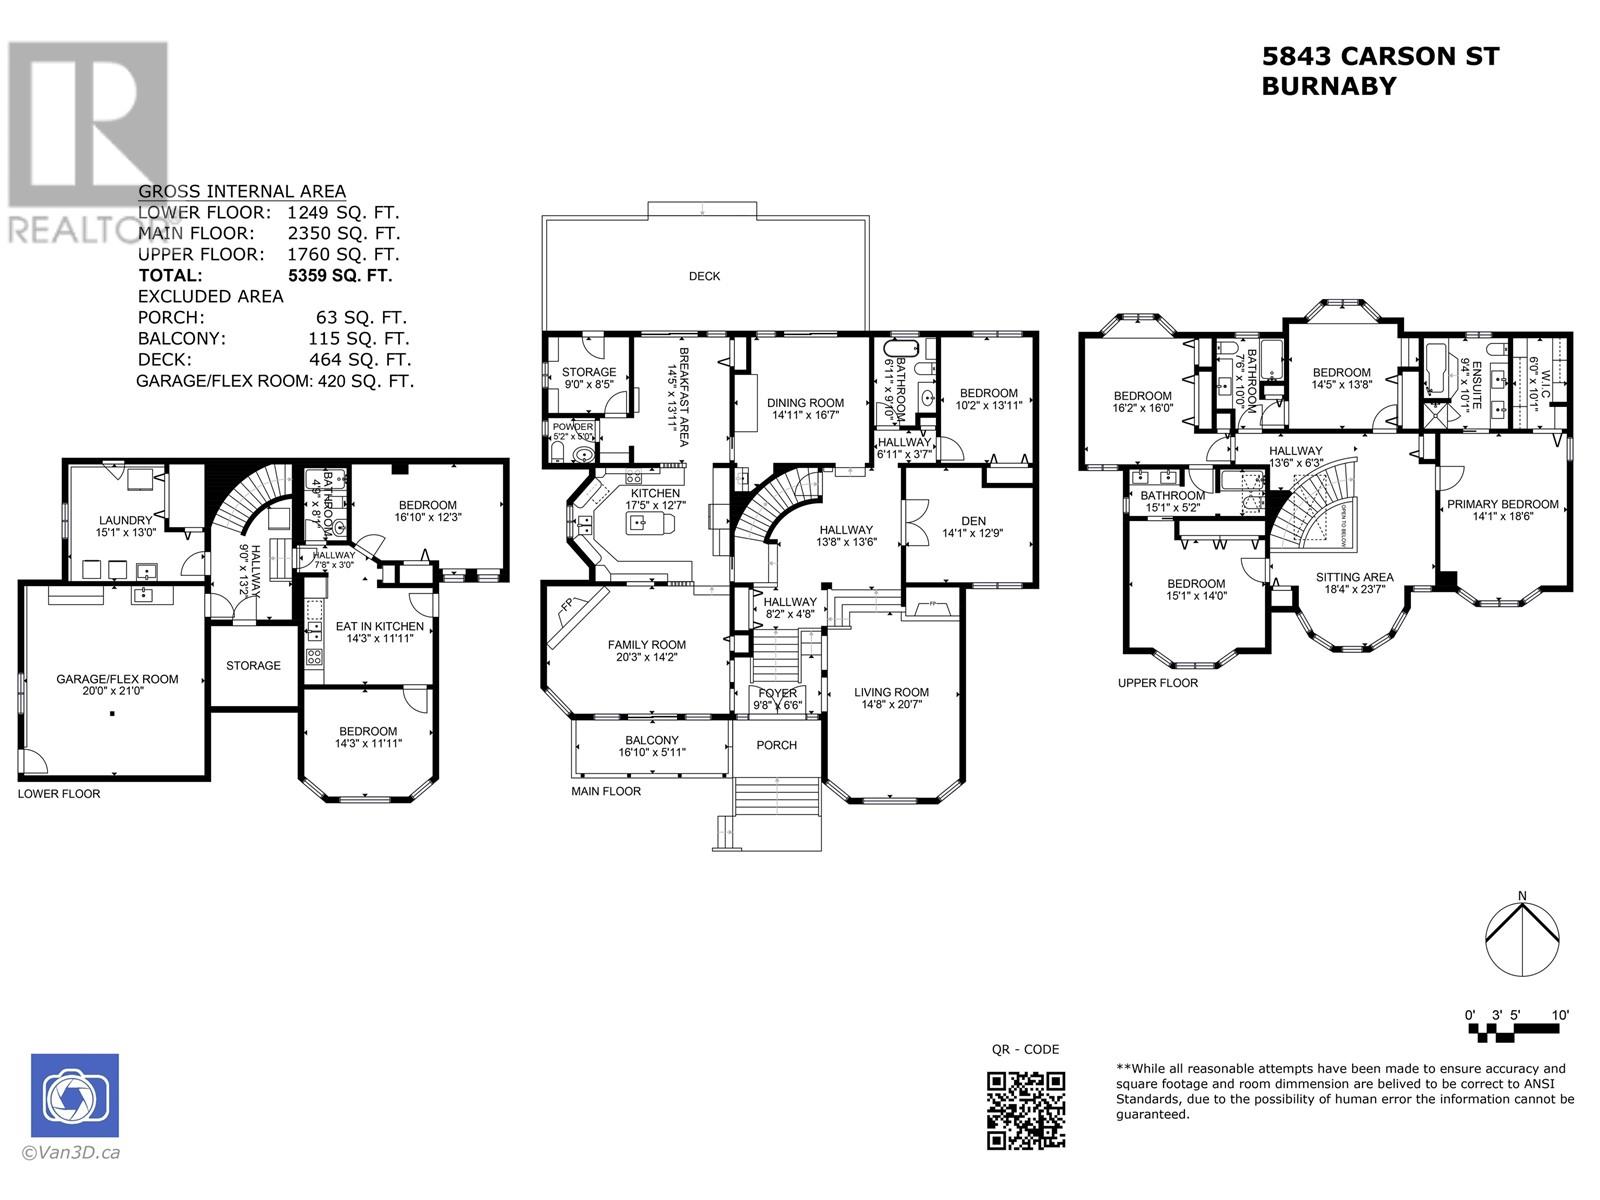
Nestled in popular South Slope in Burnaby, this exceptional SOUTH FACING custom-built home offers a spacious layout for a large or extended family with city views extending to the Fraser River. The main floor presents a welcoming living room, family room, dining room, well-appointed kitchen with S/S appliances (2022) & adjacent eating area. A main floor bedroom, a den (or 2nd bdrm) & full bath provide easy access for elderly parents. Upstairs, discover four generously sized bedrooms, 3 full bathrooms & an open study area. The lower level features a two bedroom suite w/separate entrance, ideal for guests or income potential. The back yard leads to a lane w/future potential. Close to 2 elem schools & Bby South H/S, near Metrotown & Marine Crossing shopping. (id:58359)
Property Details
| MLS® Number | R2912754 |
| Property Type | Single Family |
| Amenities Near By | Shopping |
| Features | Central Location |
| Parking Space Total | 4 |
| View Type | View |
Building
| Bathroom Total | 6 |
| Bedrooms Total | 7 |
| Amenities | Laundry - In Suite |
| Appliances | All |
| Architectural Style | 2 Level |
| Basement Development | Unknown |
| Basement Features | Unknown |
| Basement Type | Full (unknown) |
| Constructed Date | 1987 |
| Construction Style Attachment | Detached |
| Fireplace Present | Yes |
| Fireplace Total | 2 |
| Fixture | Drapes/window Coverings |
| Heating Type | Baseboard Heaters, Hot Water |
| Size Interior | 5,359 Ft2 |
| Type | House |
Parking
| Garage | 2 |
Land
| Acreage | No |
| Land Amenities | Shopping |
| Size Frontage | 66 Ft |
| Size Irregular | 8052 |
| Size Total | 8052 Sqft |
| Size Total Text | 8052 Sqft |
https://www.realtor.ca/real-estate/27259748/5843-carson-street-burnaby
Contact Us
Contact us for more information

The trademarks REALTOR®, REALTORS®, and the REALTOR® logo are controlled by The Canadian Real Estate Association (CREA) and identify real estate professionals who are members of CREA. The trademarks MLS®, Multiple Listing Service® and the associated logos are owned by The Canadian Real Estate Association (CREA) and identify the quality of services provided by real estate professionals who are members of CREA. The trademark DDF® is owned by The Canadian Real Estate Association (CREA) and identifies CREA's Data Distribution Facility (DDF®)
January 15 2025 12:54:22
Greater Vancouver REALTORS®
Exp Realty