
4610 Bates Road Abbotsford, British Columbia V4X 1Z9










$6,600,000
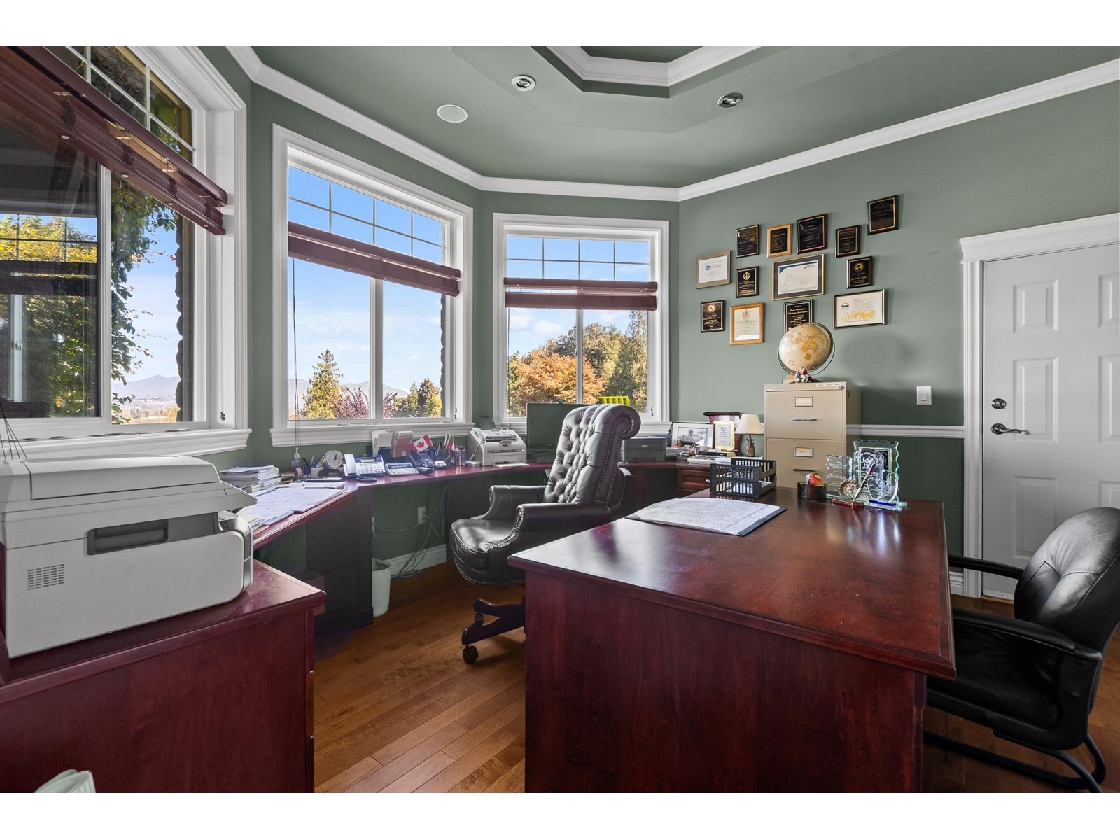
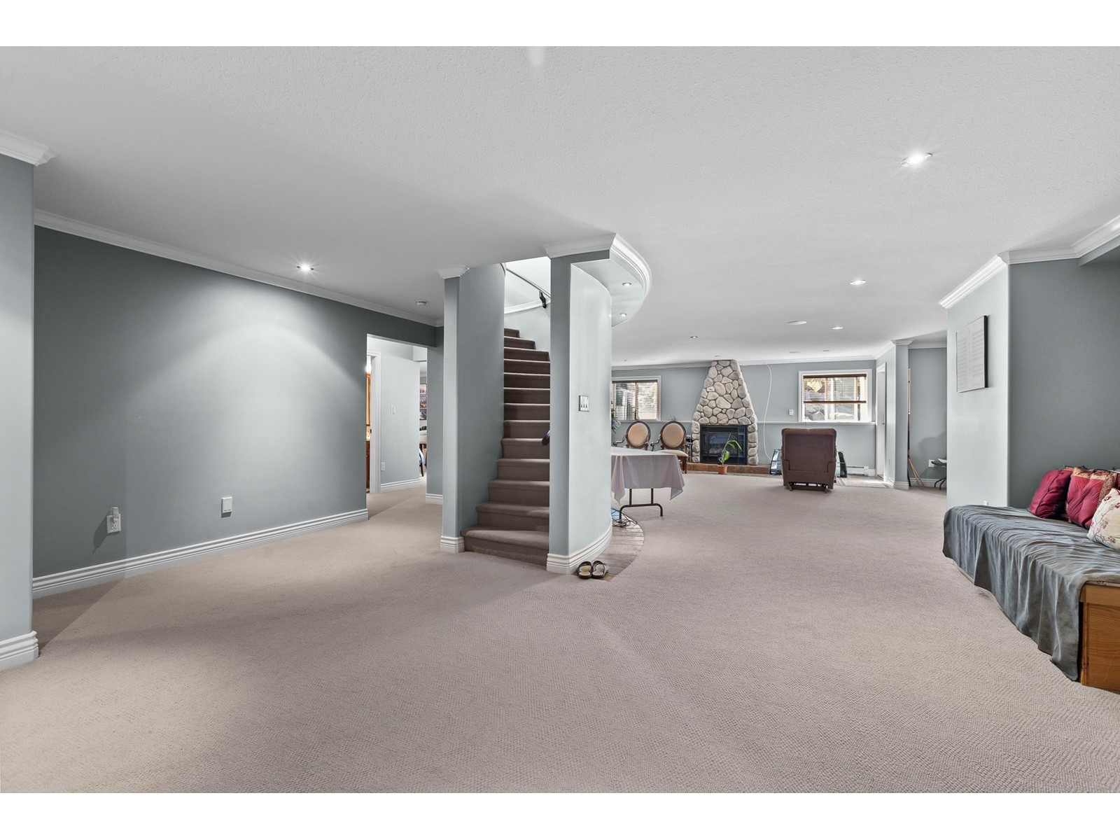
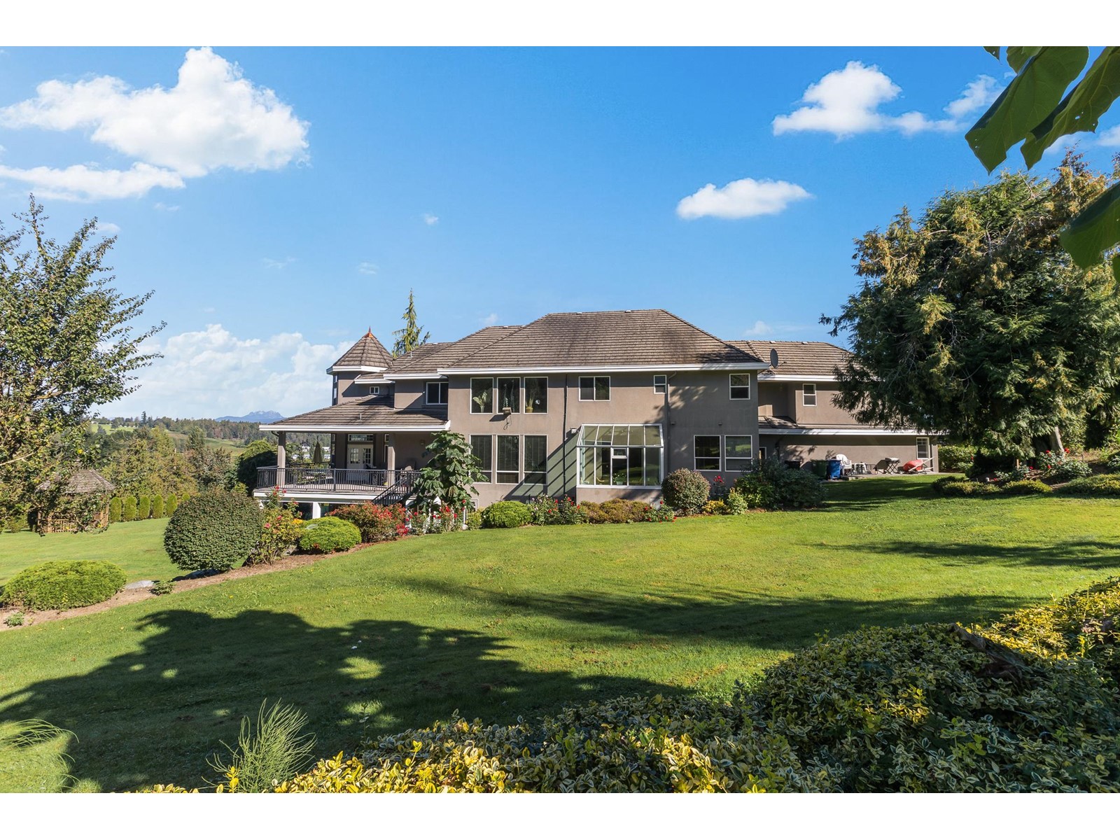
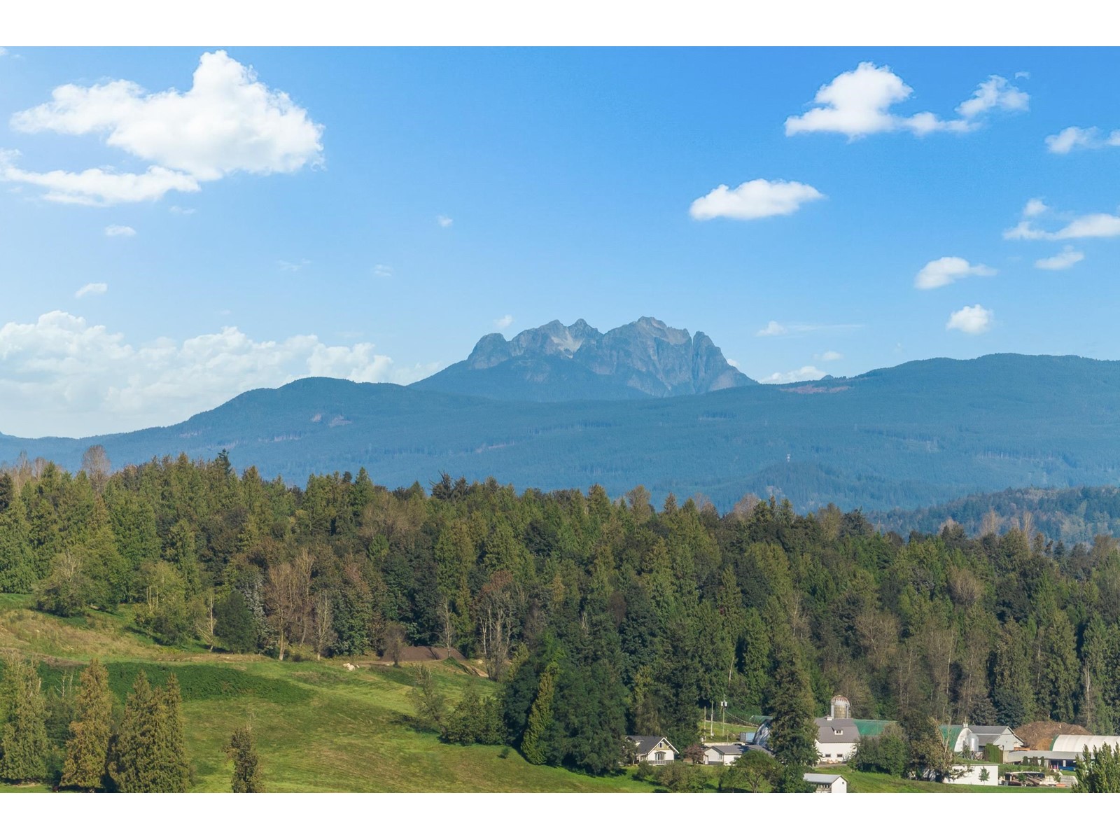
Private 25.81 view acreage with stunning 8368 sq/ft estate. Through beautiful power gate and breathaking landscaped property sits a meticulous home with master craftsmanship with stunning finishes. Amazing mountain and pasture views! The home is set up for multigenerational living and entertaining! A chef's kitchen, spacious living and dining areas, media room, wet bar, an in home spa with hot tub and a sun room overlooking the fruit trees in the backyard. The lower portion of the property features approx. 3000 sq/ft 2nd home, a rustic 1800 sq/ft barn with loft, 2000 sq/ft storage/cabin, 1200 sq/ft storage/cabin. LOCATION! Minutes to MEI, High Street Mall, HWY 1 & all amenities. (id:58359)
Property Details
| MLS® Number | R2930462 |
| Property Type | Single Family |
| Parking Space Total | 3 |
| View Type | Mountain View |
Building
| Bathroom Total | 9 |
| Bedrooms Total | 8 |
| Age | 22 Years |
| Appliances | Washer, Dryer, Refrigerator, Stove, Dishwasher |
| Architectural Style | 2 Level |
| Basement Type | Full |
| Construction Style Attachment | Detached |
| Cooling Type | Air Conditioned |
| Fireplace Present | Yes |
| Fireplace Total | 3 |
| Heating Fuel | Electric |
| Heating Type | Heat Pump, Hot Water |
| Size Interior | 8,368 Ft2 |
| Type | House |
| Utility Water | Drilled Well |
Parking
| Other | |
| Garage |
Land
| Acreage | Yes |
| Sewer | Septic Tank |
| Size Irregular | 1124283.6 |
| Size Total | 1124283.6 Sqft |
| Size Total Text | 1124283.6 Sqft |
Utilities
| Electricity | Available |
| Natural Gas | Available |
| Water | Available |
https://www.realtor.ca/real-estate/27477536/4610-bates-road-abbotsford
Contact Us
Contact us for more information

The trademarks REALTOR®, REALTORS®, and the REALTOR® logo are controlled by The Canadian Real Estate Association (CREA) and identify real estate professionals who are members of CREA. The trademarks MLS®, Multiple Listing Service® and the associated logos are owned by The Canadian Real Estate Association (CREA) and identify the quality of services provided by real estate professionals who are members of CREA. The trademark DDF® is owned by The Canadian Real Estate Association (CREA) and identifies CREA's Data Distribution Facility (DDF®)
October 04 2024 11:30:33
Fraser Valley Real Estate Board
B.c. Farm & Ranch Realty Corp.