
35462 Mahogany Drive Abbotsford, British Columbia V3G 0C9




$1,782,000
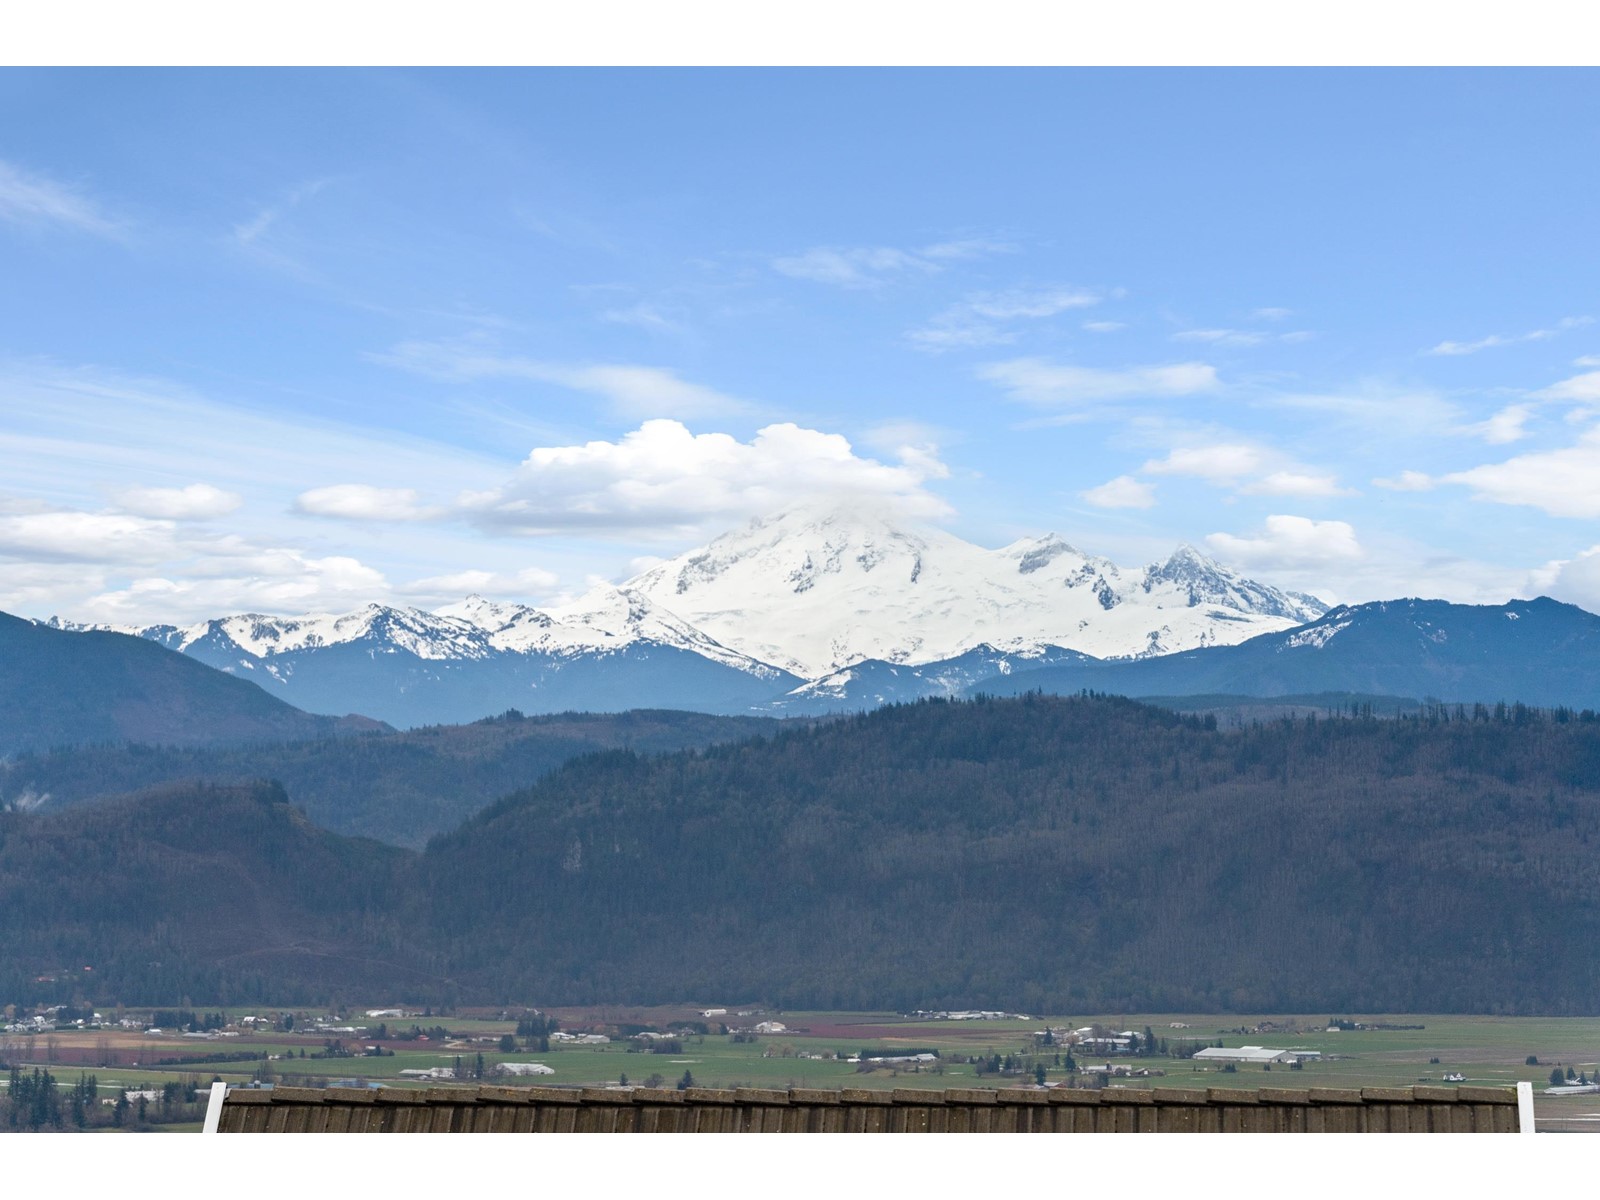
Perched on Eagle Mountain, this custom-built home offers breathtaking South facing panoramic views of Mt. Baker and Sumas Prairie. This spacious, modern custom built home has an easy thoughtful open concept floor plan that allows an abundance of light to flood the home through large oversized windows, high ceilings and almost 1000 sqft of outdoor covered patio living space. Featuring 3 beds on the upper floor all offering walking closets & ensuite baths, a grand primary bedroom on the main with spa inspired ensuite bath leading out to a cozy outdoor private patio. Meticulous craftsmanship ensures durability and elegance throughout. Situated in a sought-after neighbourhood known for its beauty and convenience. Experience Eagle Mountain's allure firsthand. (id:58359)
Property Details
| MLS® Number | R2951667 |
| Property Type | Single Family |
| Parking Space Total | 6 |
| Road Type | Paved Road |
| View Type | View |
Building
| Bathroom Total | 5 |
| Bedrooms Total | 4 |
| Age | 9 Years |
| Amenities | Exercise Centre, Laundry - In Suite |
| Appliances | Washer, Dryer, Refrigerator, Stove, Dishwasher |
| Architectural Style | 3 Level |
| Basement Development | Finished |
| Basement Type | Unknown (finished) |
| Construction Style Attachment | Detached |
| Fireplace Present | Yes |
| Fireplace Total | 4 |
| Heating Fuel | Natural Gas |
| Size Interior | 4,227 Ft2 |
| Type | House |
| Utility Water | Municipal Water |
Parking
| Garage |
Land
| Acreage | No |
| Sewer | Sanitary Sewer, Storm Sewer |
| Size Irregular | 8657 |
| Size Total | 8657 Sqft |
| Size Total Text | 8657 Sqft |
Utilities
| Electricity | Available |
| Natural Gas | Available |
| Water | Available |
https://www.realtor.ca/real-estate/27757421/35462-mahogany-drive-abbotsford
Contact Us
Contact us for more information

The trademarks REALTOR®, REALTORS®, and the REALTOR® logo are controlled by The Canadian Real Estate Association (CREA) and identify real estate professionals who are members of CREA. The trademarks MLS®, Multiple Listing Service® and the associated logos are owned by The Canadian Real Estate Association (CREA) and identify the quality of services provided by real estate professionals who are members of CREA. The trademark DDF® is owned by The Canadian Real Estate Association (CREA) and identifies CREA's Data Distribution Facility (DDF®)
December 30 2024 07:32:13
Fraser Valley Real Estate Board
Royal LePage Sussex