
3 356 W 15th Avenue Vancouver, British Columbia V5Y 1Y2











$2,848,000
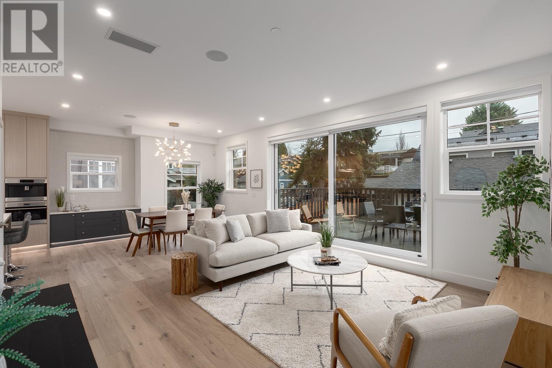
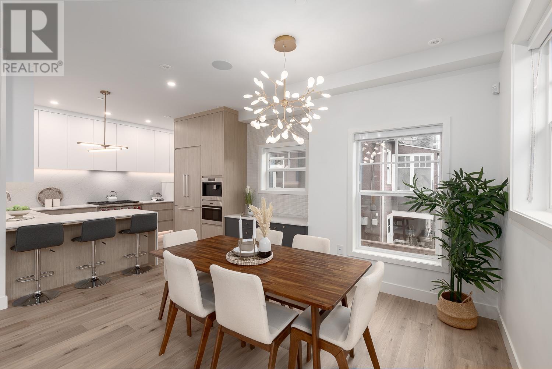
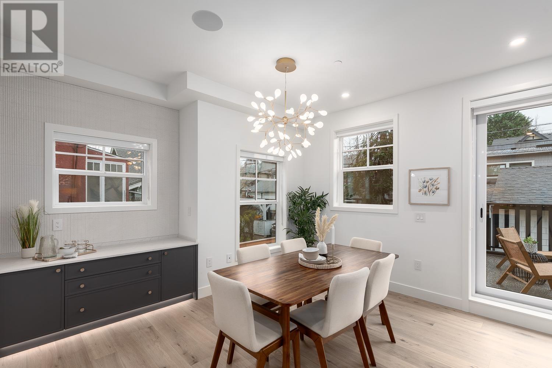


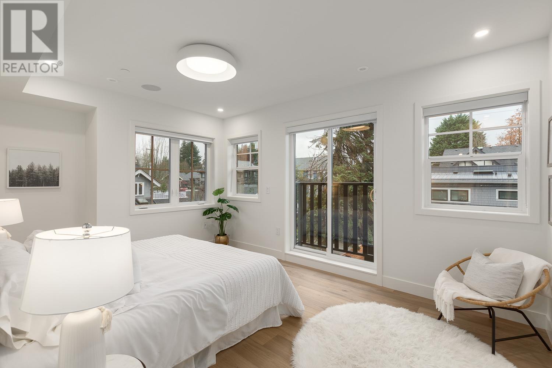
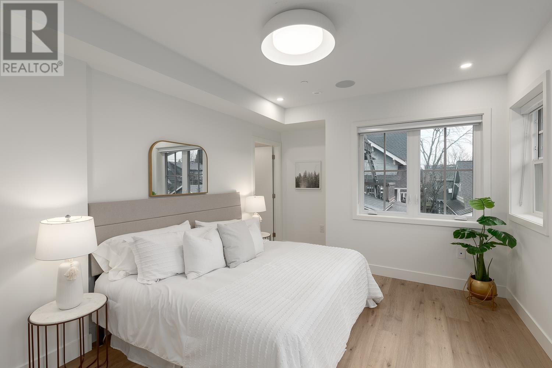
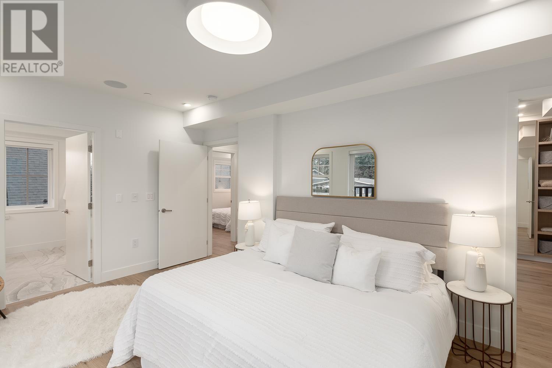
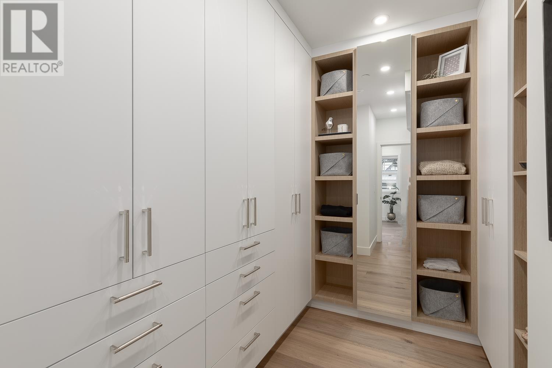
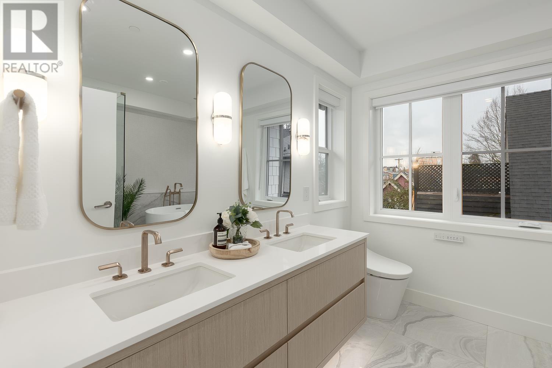
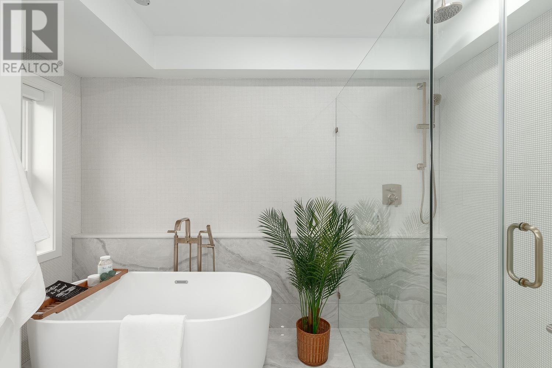

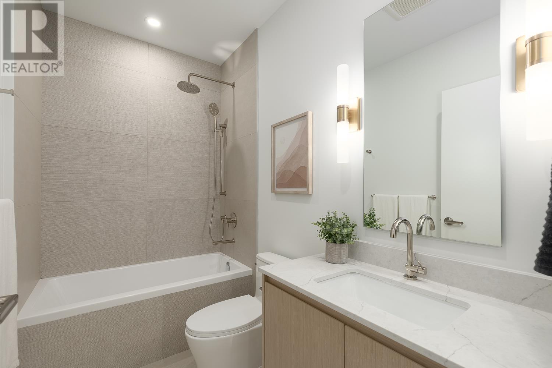
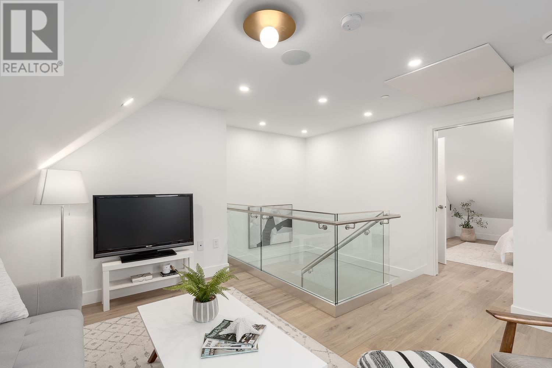
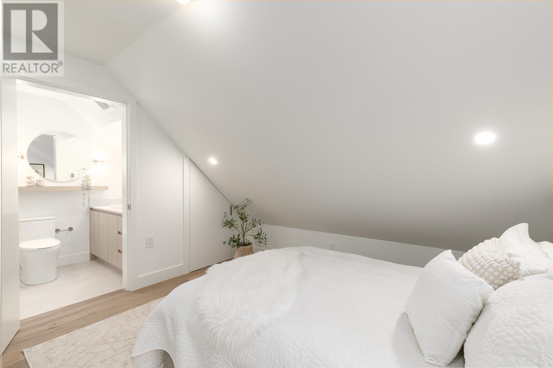
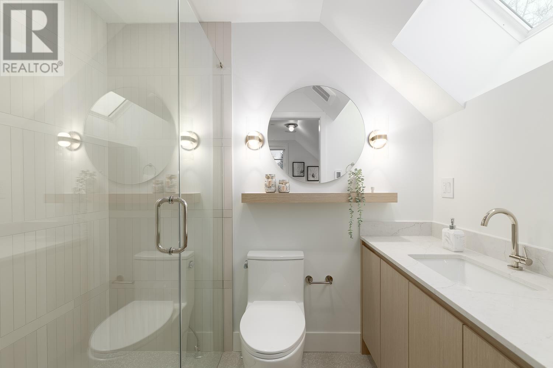


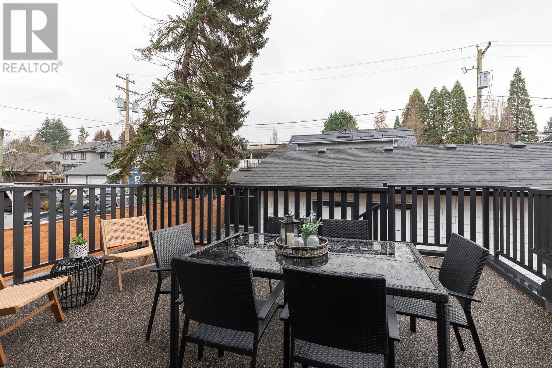

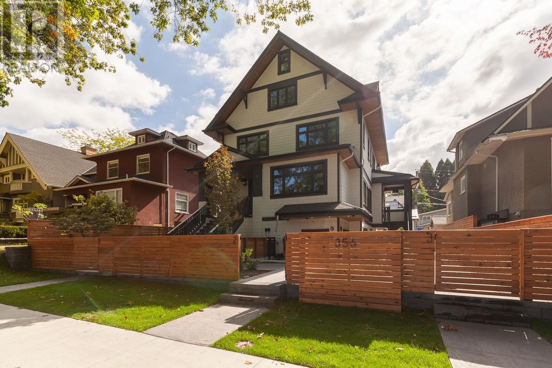
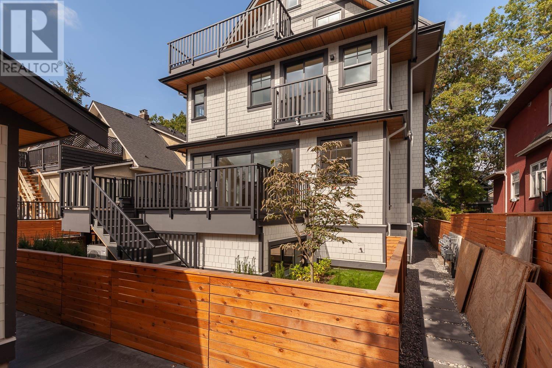

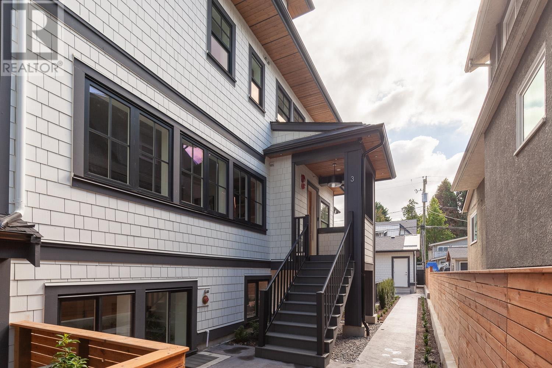
Presenting another beautiful home built by Four Corners Homes & designed by Katie Lo. This 2142sqft home spans 3 levels with 3 bdrms, 4 baths & a host of high-end features. The main floor features high ceilings & an open-concept layout, seamlessly blending the kitchen, dining & living. Large back doors open onto a sunlit, south-facing patio & a fenced yard, perfect for entertaining. The kitchen boasts custom-built cabinetry, WOLF appliances & quartz countertops. Upstairs, you´ll find two spacious bdrms, including the luxurious primary suite, complete with a spa-like 5-piece ensuite & a walk-in closet. The top floor offers a versatile space with a flex room, an additional bdrm with an ensuite & a private balcony. Additionally, this home features, A/C, heated bathroom floors & a 1 car garage (id:58359)
Property Details
| MLS® Number | R2953400 |
| Property Type | Single Family |
| Amenities Near By | Recreation, Shopping |
| Community Features | Pets Allowed With Restrictions, Rentals Allowed With Restrictions |
| Features | Central Location |
| Parking Space Total | 1 |
Building
| Bathroom Total | 4 |
| Bedrooms Total | 3 |
| Amenities | Laundry - In Suite |
| Appliances | All |
| Constructed Date | 2024 |
| Cooling Type | Air Conditioned |
| Fire Protection | Security System |
| Fixture | Drapes/window Coverings |
| Heating Fuel | Natural Gas |
| Heating Type | Heat Pump |
| Size Interior | 2,142 Ft2 |
| Type | Row / Townhouse |
Parking
| Detached Garage | |
| Garage | 1 |
Land
| Acreage | No |
| Land Amenities | Recreation, Shopping |
| Landscape Features | Garden Area |
| Size Frontage | 50 Ft |
| Size Irregular | 6250 |
| Size Total | 6250 Sqft |
| Size Total Text | 6250 Sqft |
https://www.realtor.ca/real-estate/27775638/3-356-w-15th-avenue-vancouver
Contact Us
Contact us for more information

The trademarks REALTOR®, REALTORS®, and the REALTOR® logo are controlled by The Canadian Real Estate Association (CREA) and identify real estate professionals who are members of CREA. The trademarks MLS®, Multiple Listing Service® and the associated logos are owned by The Canadian Real Estate Association (CREA) and identify the quality of services provided by real estate professionals who are members of CREA. The trademark DDF® is owned by The Canadian Real Estate Association (CREA) and identifies CREA's Data Distribution Facility (DDF®)
January 27 2025 04:55:55
Greater Vancouver REALTORS®
RE/MAX Select Properties