
13544 Foreman Drive Maple Ridge, British Columbia V4R 2P7

$1,688,000
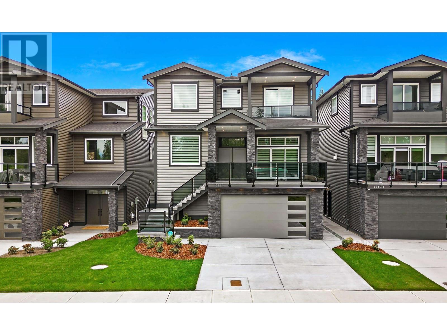
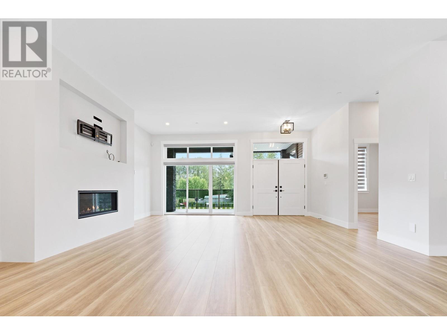
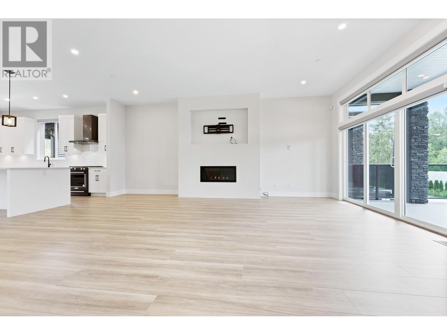

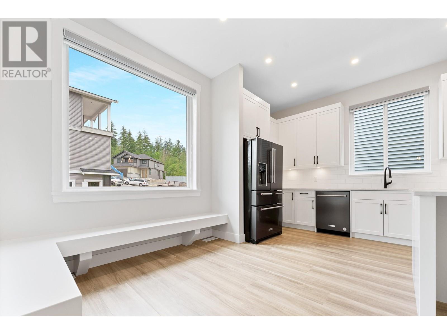
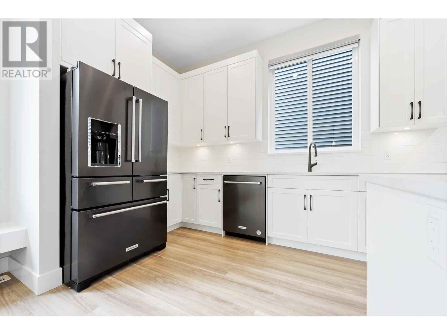

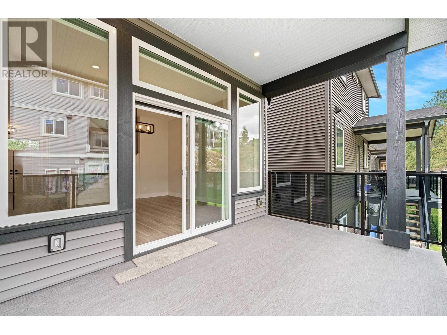
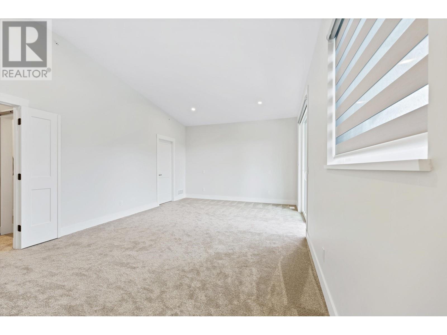
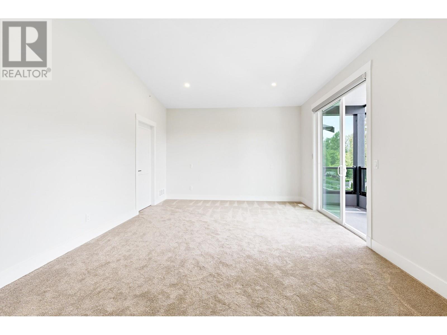
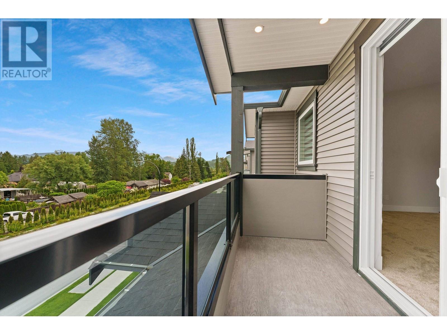
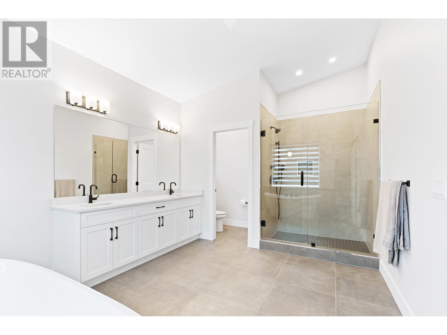
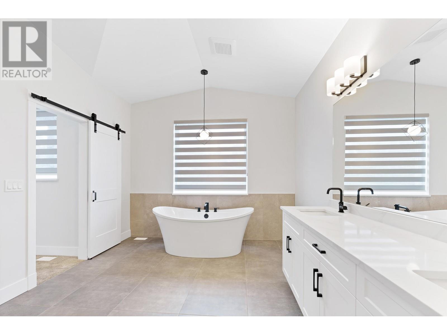
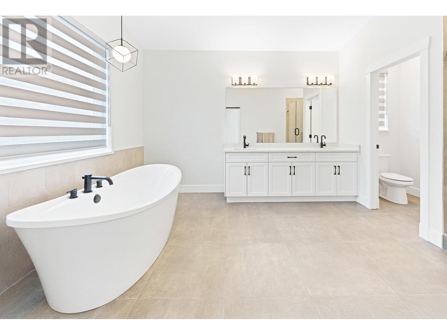

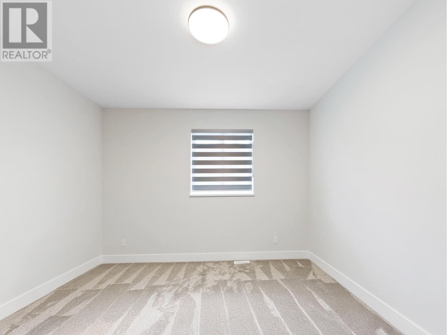
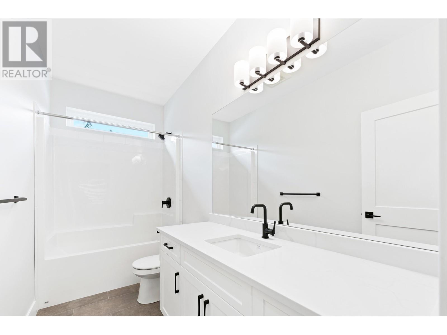
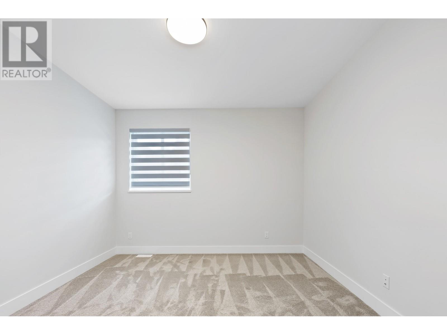
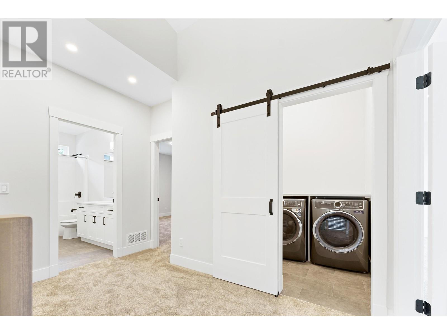
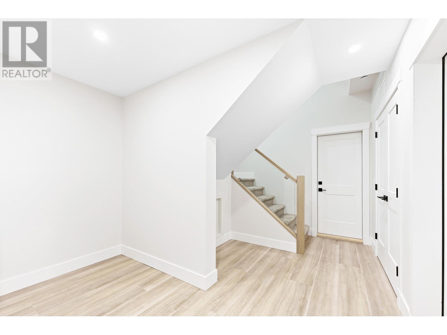
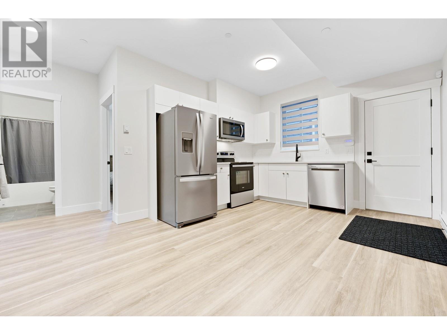

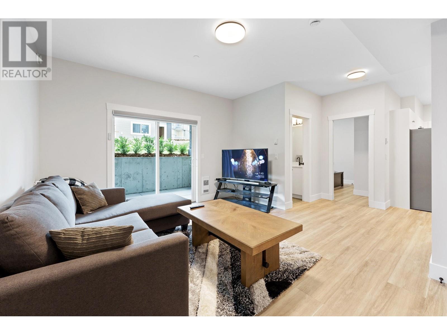
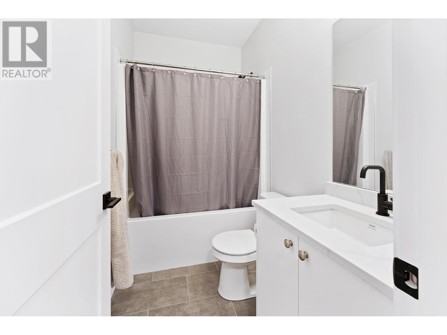
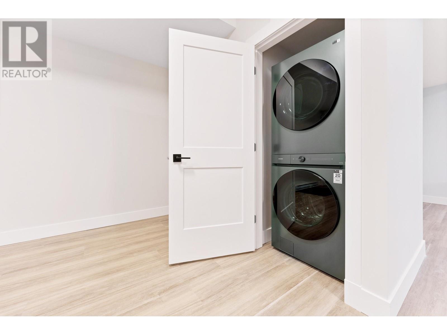
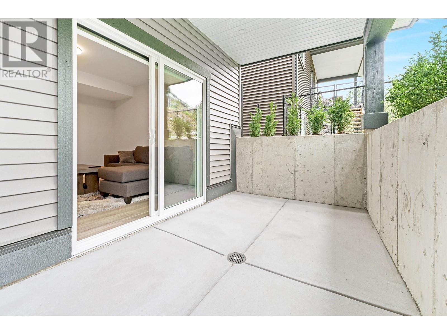
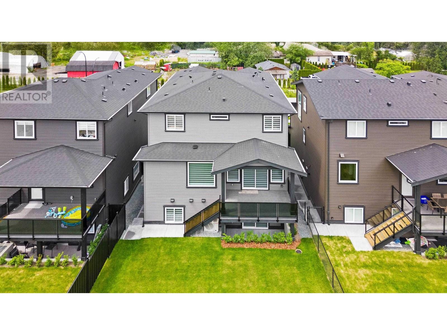

Welcome to Silver Ridge West! Sitting on a 4,004 sq.ft lot, this 3,387 sq.ft open concept plan features 4 bathrooms and 3.5 bathrooms total. On the main floor, an office, powder room, large kitchen and dining area awaits, as well as a spacious patio off the front of the home. Upstairs, 3 bedrooms total with a large Master bedroom and ensuite with a deck off the master bedroom. In the basement, a flex/gym room, mudroom and a 1 bedroom, 1 bathroom legal suite with in-suite laundry, including a private patio and separate side entrance. Upgraded appliances, motorized blinds, built in vacuum, A/C and internet wiring. Come see it today! (id:58359)
Property Details
| MLS® Number | R2954602 |
| Property Type | Single Family |
| Amenities Near By | Recreation |
| Features | Central Location |
| Parking Space Total | 4 |
| View Type | View |
Building
| Bathroom Total | 4 |
| Bedrooms Total | 4 |
| Appliances | All, Central Vacuum |
| Architectural Style | 2 Level |
| Basement Development | Finished |
| Basement Features | Separate Entrance |
| Basement Type | Full (finished) |
| Constructed Date | 2024 |
| Construction Style Attachment | Detached |
| Fire Protection | Smoke Detectors |
| Fireplace Present | Yes |
| Fireplace Total | 1 |
| Fixture | Drapes/window Coverings |
| Heating Type | Baseboard Heaters, Forced Air |
| Size Interior | 3,387 Ft2 |
| Type | House |
Parking
| Garage | 2 |
Land
| Acreage | No |
| Land Amenities | Recreation |
| Size Frontage | 40 Ft |
| Size Irregular | 4004.17 |
| Size Total | 4004.17 Sqft |
| Size Total Text | 4004.17 Sqft |
https://www.realtor.ca/real-estate/27786241/13544-foreman-drive-maple-ridge
Contact Us
Contact us for more information

The trademarks REALTOR®, REALTORS®, and the REALTOR® logo are controlled by The Canadian Real Estate Association (CREA) and identify real estate professionals who are members of CREA. The trademarks MLS®, Multiple Listing Service® and the associated logos are owned by The Canadian Real Estate Association (CREA) and identify the quality of services provided by real estate professionals who are members of CREA. The trademark DDF® is owned by The Canadian Real Estate Association (CREA) and identifies CREA's Data Distribution Facility (DDF®)
January 17 2025 08:55:15
Greater Vancouver REALTORS®
RE/MAX Lifestyles Realty